Custom closets in Monroe.
Monroe mixes older neighborhoods around the historic downtown with newer subdivisions on the edges of town. The first group often has shallow bedroom closets and small kitchens, while the second has big rooms and little built-in storage. Pick the room that annoys you most and give it one clear purpose.
- Free design consultation
- Itemized written quote
- Made for your space
Custom cabinets for each room in your Monroe home.
A Monroe house can be a 1940s bungalow, a brick ranch or a recent two-story, and each poses different questions. The guides below deal with cramped older closets, large primary suites, garages that serve as workshops, kitchens with limited cabinets, spare-room desks and back-door entries.

Walk-in closets
Dressing space for the primary bedroom, whether it is a roomy new suite or a converted second bedroom.

Reach-in closets
Extra hanging and drawers for the shallow, single-rod closets typical of older Monroe homes.

Garage storage
Cabinets and wall systems for a garage that also holds tools, a mower and seasonal decorations.

Pantry cabinets
Shelving for dry goods and small appliances in a kitchen with few cabinets.

Home office built-ins
A work wall for a spare bedroom, den or sunroom that now serves as the office.

Laundry & mudroom cabinets
Storage for the point where the back door, the washer and everyday clutter meet.
Choose the useful features. Then compare the proposal.
When you review a proposal for a Monroe home, look for the cabinet layout, the named products and the installation work as separate items, so that you can lay it beside another estimate. Decide what the room truly needs first, and treat the optional extras afterward.
- 01Size & layoutMeasure walls, ceiling height, corners, windows and doors. Plaster walls, uneven older floors and low ceilings all change what fits.
- 02Material & finishCompare material, color, door style and drawer fronts, and ask how each one tolerates damp summer air in a house without much attic or crawlspace ventilation.
- 03What goes insideChoose drawers, lights, valet rods, jewelry trays, mirrors or hampers by what is in your closet now, not by what a sample image shows.
- 04InstallationCheck how the installer will carry cabinets in, what is already on the wall, what patching may be needed and what fitting work you expect.
Give the design discussion a practical starting point.
- STEP 01
Tell us about the space
Name the rooms you want to talk about, from the bedroom closet to the garage, and add photos with rough dimensions. A photo of how the room looks today says more than a long description.
- STEP 02
Free in-home design
Before choosing cabinets, study the doorway, the way you walk through the room and the furniture that stays. Confirm which existing rods, shelves and brackets will remain.
- STEP 03
Your itemized quote
The quotation made for you should price cabinets, finishes, accessories and any preparation work individually, so you can see what each piece of the project adds.
- STEP 04
Built to order, installed
After the scope is settled, the paperwork for your Monroe project should identify the products, the installation work and the intended timing before an order moves ahead.
Use a concept to explain a preference.
Browse the storage illustrations for ideas you could adapt, from a bedroom wardrobe to a garage wall. Every image is an AI-generated concept, not a record of a finished customer project.
Browse the closet and storage gallery →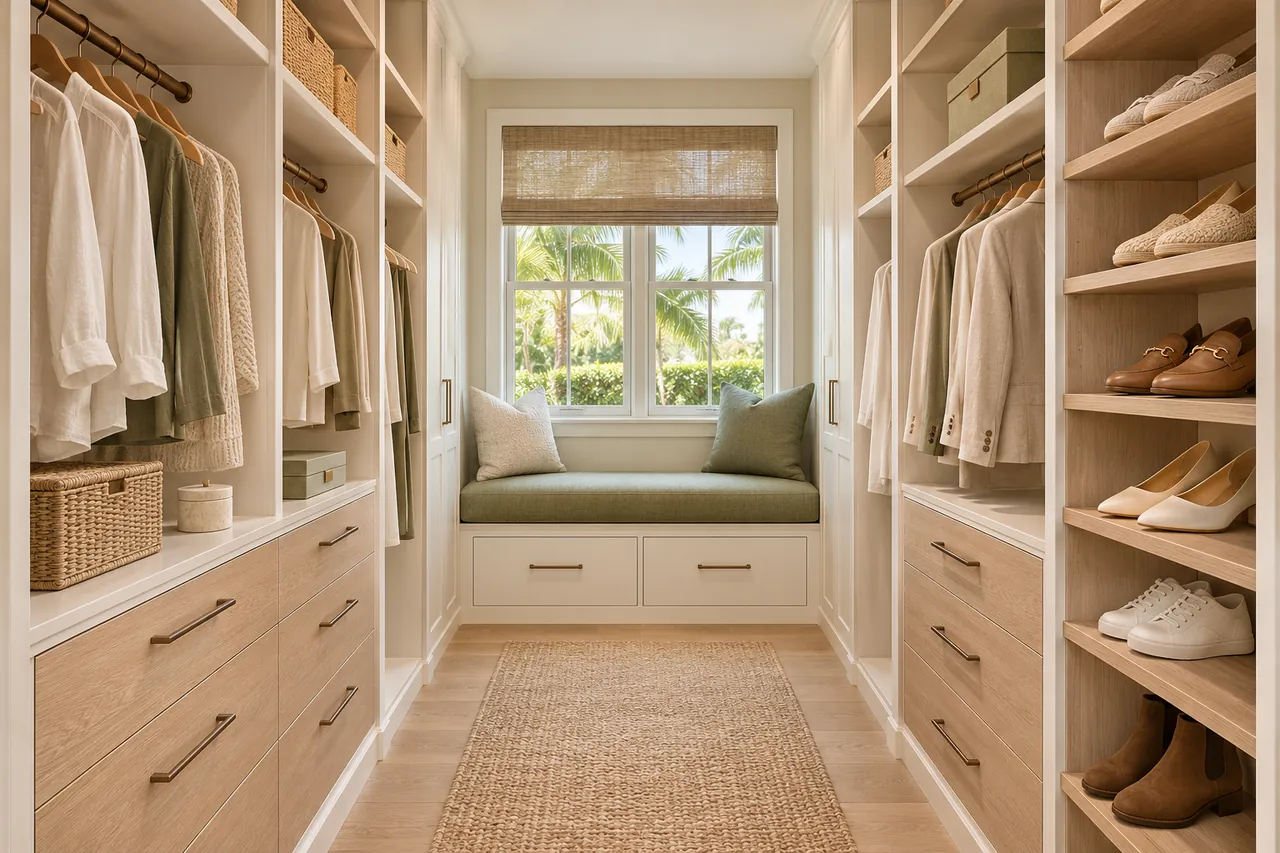
A storage project at your Monroe property.
Can one side have more hanging and the other more drawers?
No. It is only one arrangement, and in a narrow bedroom of an older house it can block the aisle. Compare it with the same drawers along one wall.
Can a closet organizer be changed later?
Items you need only now and then, such as spare linens, luggage or holiday boxes. Consider how you will lift them down and what the shelf bracket can carry, and keep daily clothes lower.
Is every cabinet counter suitable as a tool bench?
That is possible, but the sections should follow each person's equipment, such as fishing rods, tools or sports bags, and not be divided into equal squares.
Can a pantry accommodate both bulk packs and small ingredients?
Not necessarily. Canned goods, baking supplies and small appliances want different depths, so the pantry width and your groceries should decide the mix.
Plan your Monroe custom closet project.
Send room photographs, your property ZIP code and your priorities for the Monroe project. List all the rooms you would like discussed so one design request can include them.
Project notes · Monroe
Choose the first room
Start with different hanging heights for a mixed wardrobe. The walk-in closet guide explains the decisions behind a wardrobe layout.
Plan beyond the bedroom
Your brief also considers tool cases separate from loose supplies. Compare garage storage with the space occupied by the equipment.
Keep separate room briefs
For jars and bulk containers on different shelf depths, list the pantry contents separately from clothing. See pantry cabinet planning.
Request a defined scope
Include files and equipment in suitable separate sections if a work area belongs in the project. Use one design request for the rooms you want assessed in Monroe.